

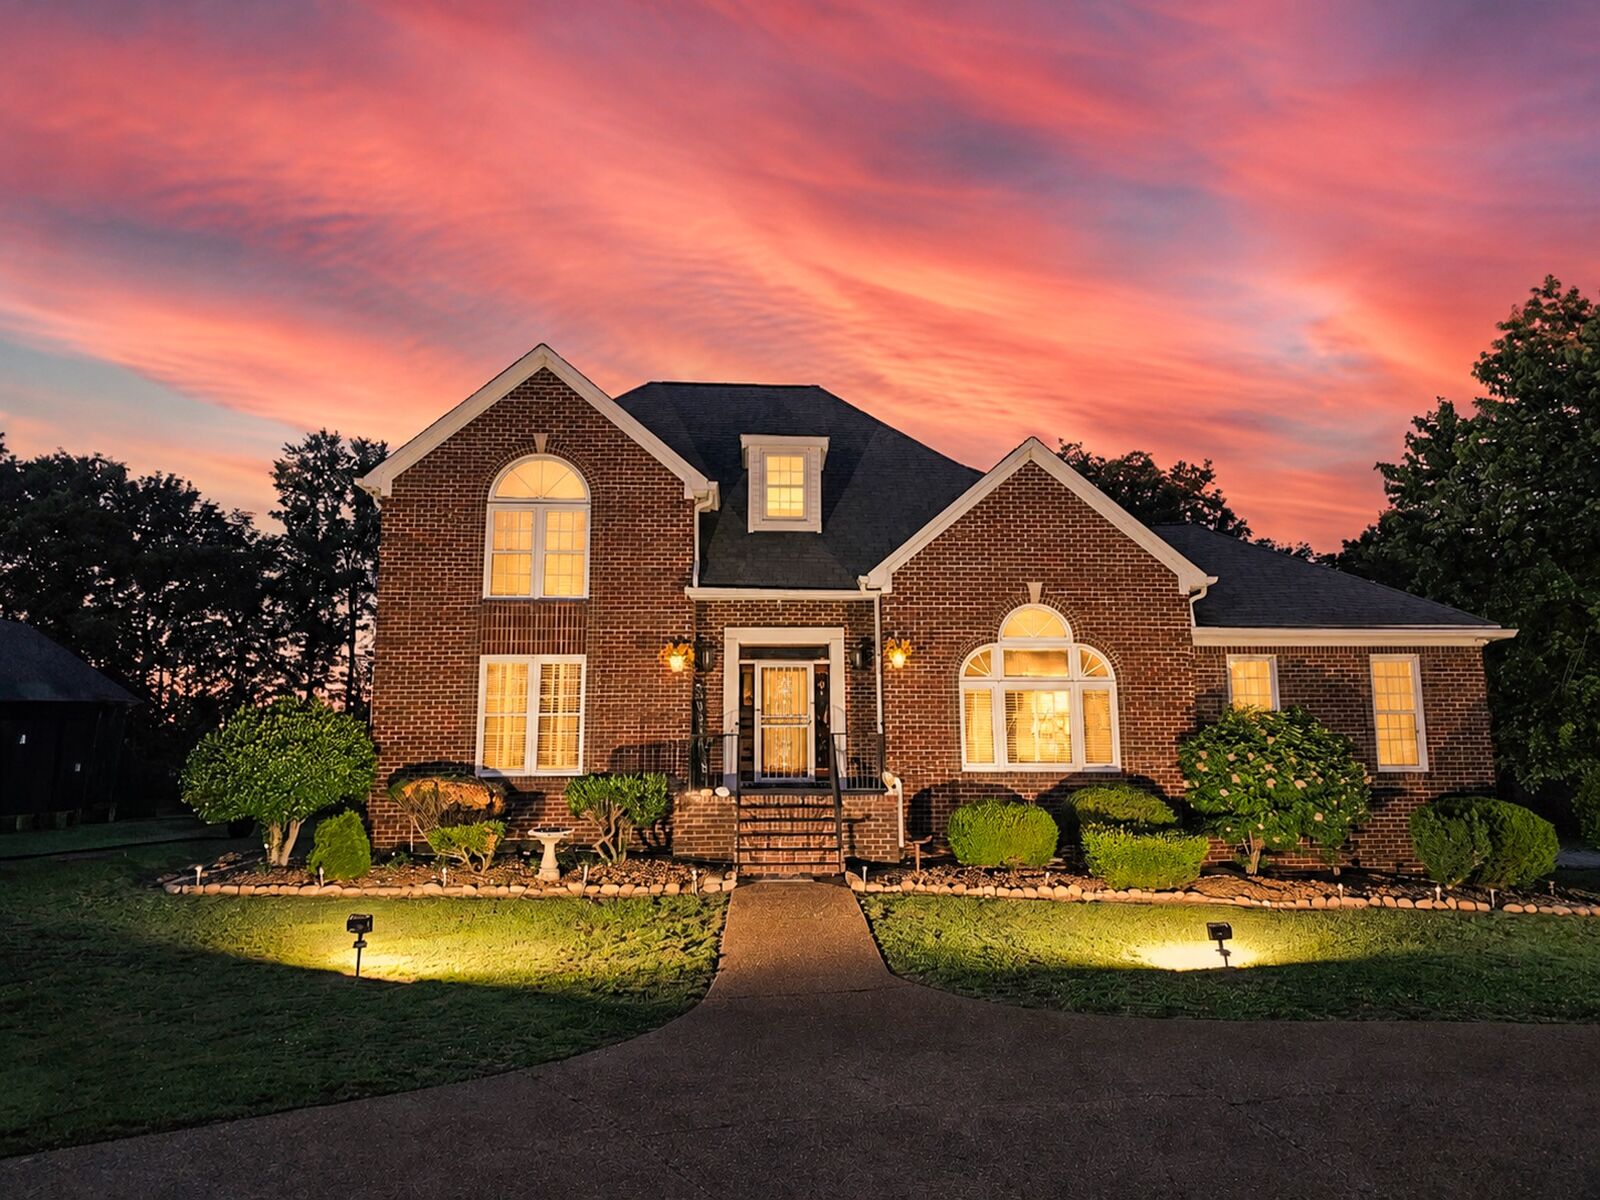
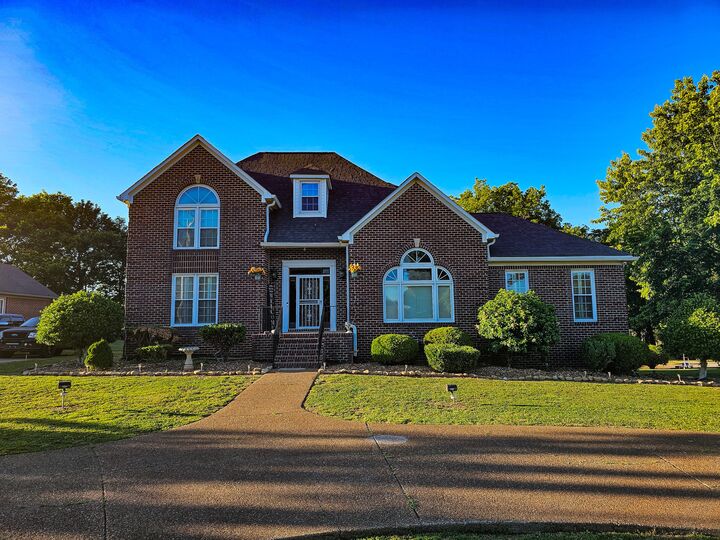
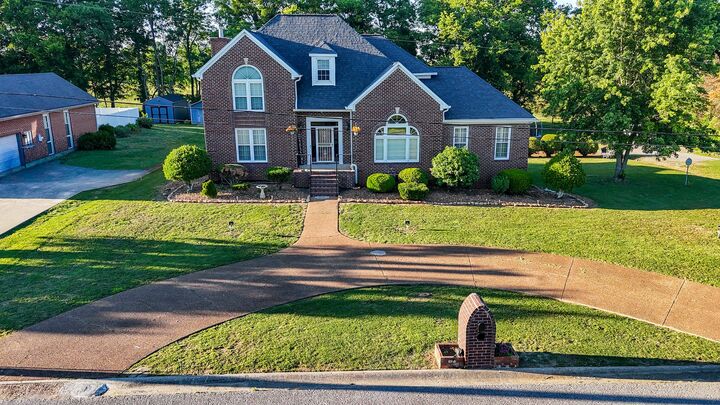
Listing Courtesy of: REALTRACS as distributed by MLS GRID / Listed By: Misty Zimmerman, Coldwell Banker Southern Realty
215 Northwood Ave Shelbyville, TN 37160
Active (103 Days)
$529,000 (USD)
Description
MLS #:
RTC3225226
RTC3225226
Taxes
$3,291
$3,291
Lot Size
0.56 acres
0.56 acres
Type
Single-Family Home
Single-Family Home
Year Built
1993
1993
County
Bedford County
Bedford County
Listed By
Misty Zimmerman, Coldwell Banker Southern Realty
Source
REALTRACS
Last checked Sep 9 2026 at 11:26 PM GMT+0000
REALTRACS
Last checked Sep 9 2026 at 11:26 PM GMT+0000
Bathroom Details
- Full Bathrooms: 3
- Half Bathroom: 1
Subdivision
- Fairlane Est Sect Iii C
Property Features
- Fireplace: 2
Heating and Cooling
- Central
- Central Air
Basement Information
- Finished
- Partial
Flooring
- Carpet
- Vinyl
- Wood
Exterior Features
- Brick
- Roof: Shingle
Utility Information
- Utilities: Water Available
- Sewer: Public Sewer
School Information
- Elementary School: East Side Elementary
- Middle School: Harris Middle School
- High School: Shelbyville Central High School
Parking
- Garage Faces Rear
Stories
- 2
Living Area
- 4,233 sqft
Location
Estimated Monthly Mortgage Payment
*Based on Fixed Interest Rate withe a 30 year term, principal and interest only
Listing price
Down payment
%
Interest rate
%Mortgage calculator estimates are provided by Coldwell Banker Real Estate LLC and are intended for information use only. Your payments may be higher or lower and all loans are subject to credit approval.
Disclaimer: Square footage is based on information available to agent, including County records. Information has not been verified by agent and should be verified by buyer.
Based on information submitted to the MLS GRID as of 9/9/2026 23:26. All data is obtained from various sources and may not have been verified by broker or MLS GRID. Supplied Open House Information is subject to change without notice. All information should be independently reviewed and verified for accuracy. Properties may or may not be listed by the office/agent presenting the information.

The owner’s suite offers a relaxing escape complete with a jacuzzi tub, while plantation shutters throughout the home add classic style and character. The oversized laundry room provides additional storage and functionality, and the sun room is the perfect place to enjoy your morning coffee or unwind while overlooking the backyard. The kitchen offers ample cabinet and counter space, flowing nicely into the home’s entertaining areas.
Situated in a desirable Shelbyville location near shopping, dining, and everyday conveniences, this home combines space, charm, and functionality all in one. Don’t miss the opportunity to make this your next home!