

Listing Courtesy of: REALTRACS as distributed by MLS GRID / Listed By: Danielle Holland, Coldwell Banker Southern Realty
205 Houghton Dr Winchester, TN 37398
Active (90 Days)
$364,500 (USD)
Description
MLS #:
RTC3178543
RTC3178543
Taxes
$1,731
$1,731
Lot Size
0.57 acres
0.57 acres
Type
Single-Family Home
Single-Family Home
Year Built
1965
1965
Style
Ranch
Ranch
County
Franklin County
Franklin County
Listed By
Danielle Holland, Coldwell Banker Southern Realty
Source
REALTRACS
Last checked Jul 16 2026 at 2:31 PM GMT+0000
REALTRACS
Last checked Jul 16 2026 at 2:31 PM GMT+0000
Bathroom Details
- Full Bathrooms: 3
Interior Features
- Ceiling Fan(s)
- Open Floorplan
- High Speed Internet
Subdivision
- Houghton-Hill
Property Features
- Fireplace: 2
Heating and Cooling
- Central
- Electric
Basement Information
- Partial
Flooring
- Carpet
- Tile
- Wood
Exterior Features
- Brick
- Roof: Asphalt
Utility Information
- Utilities: Electricity Available, Water Available, Cable Connected
- Sewer: Public Sewer
School Information
- Elementary School: Clark Memorial School
- Middle School: South Middle School
- High School: Franklin Co High School
Parking
- Attached
- Detached
- Garage Door Opener
Stories
- 1
Living Area
- 2,640 sqft
Location
Estimated Monthly Mortgage Payment
*Based on Fixed Interest Rate withe a 30 year term, principal and interest only
Listing price
Down payment
%
Interest rate
%Mortgage calculator estimates are provided by Coldwell Banker Real Estate LLC and are intended for information use only. Your payments may be higher or lower and all loans are subject to credit approval.
Disclaimer: Square footage is based on information available to agent, including County records. Information has not been verified by agent and should be verified by buyer.
Based on information submitted to the MLS GRID as of 7/16/2026 14:31. All data is obtained from various sources and may not have been verified by broker or MLS GRID. Supplied Open House Information is subject to change without notice. All information should be independently reviewed and verified for accuracy. Properties may or may not be listed by the office/agent presenting the information.

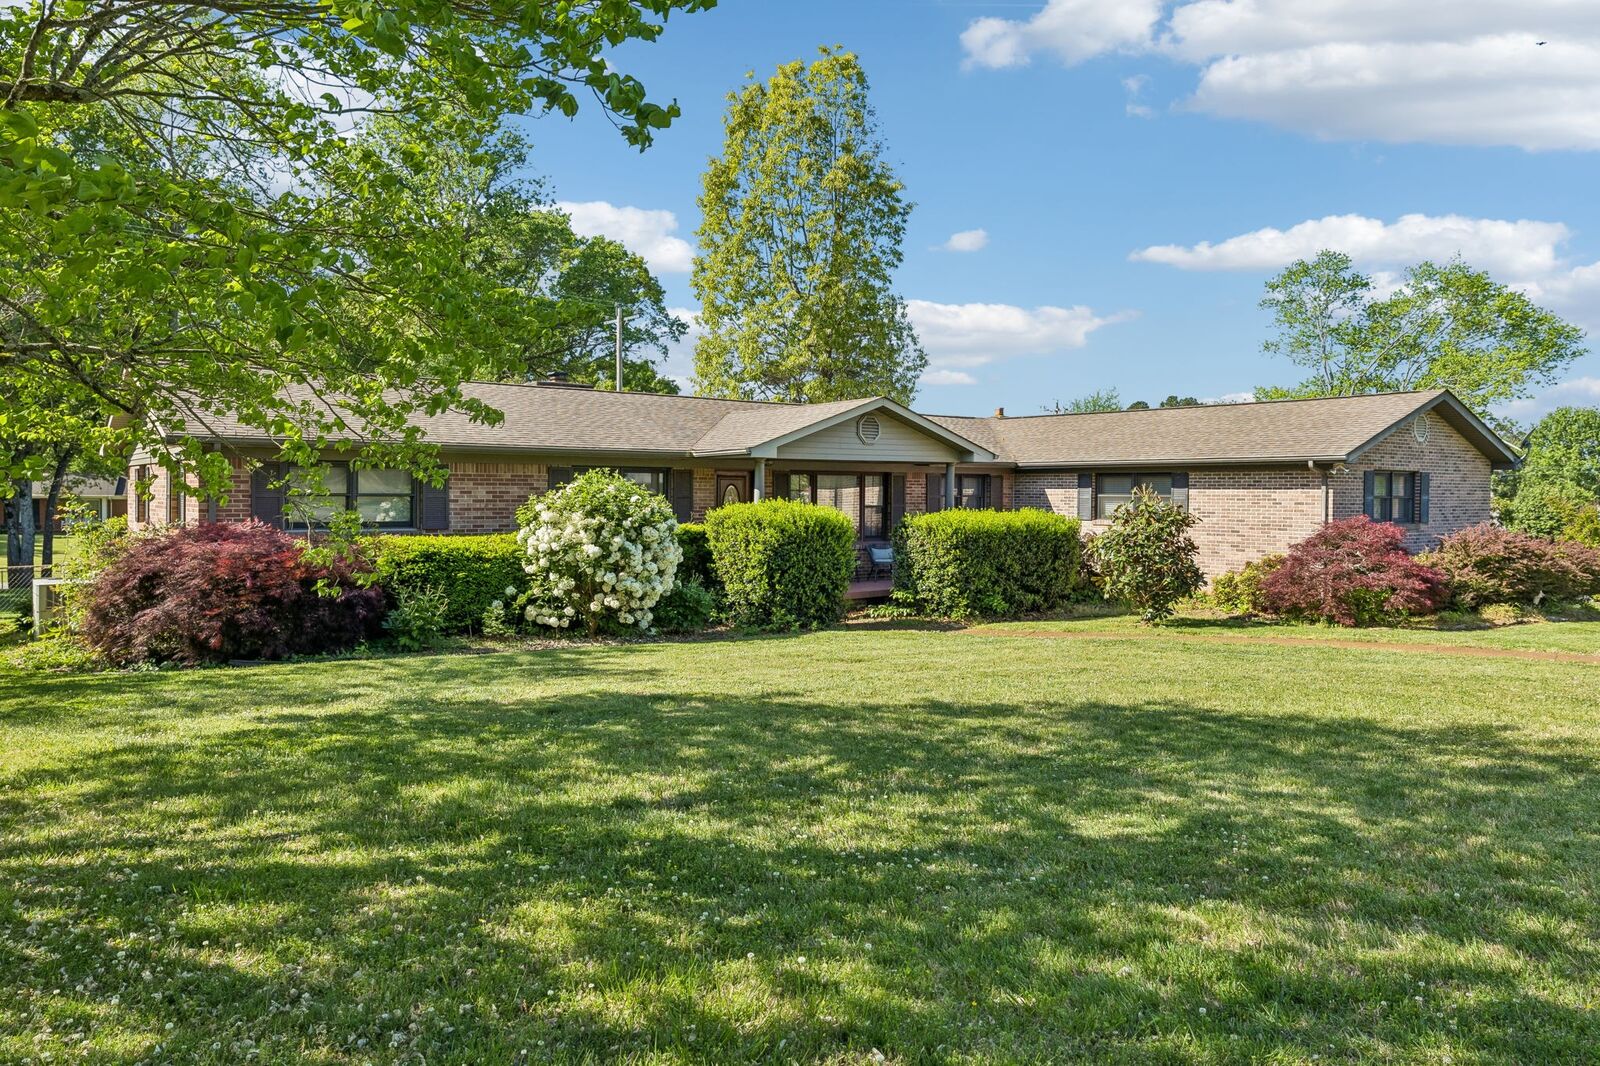
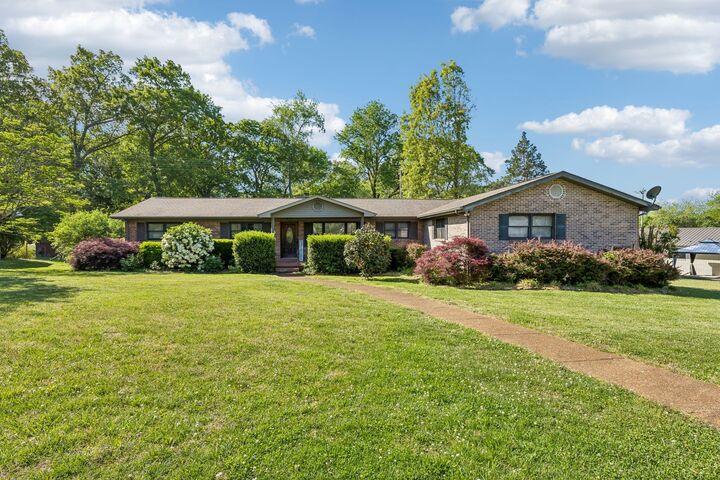
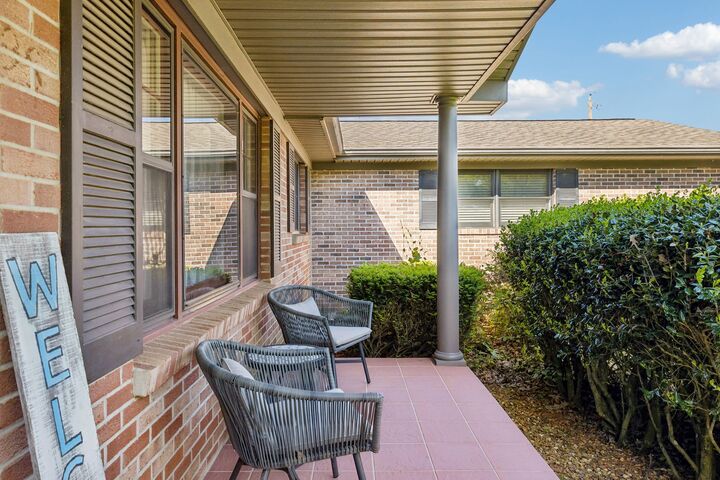
Great one-level floor plan featuring two primary suites located on opposite ends of the home—perfect for privacy and flexibility. This home offers abundant storage throughout, including an oversized utility room with a walk-in pantry. A heated and cooled basement provides additional storage space or could serve as a potential storm shelter. Hardwood and tile flooring run throughout the main areas, with carpet only in the secondary bedrooms. Great outdoor space with multiple covered areas. Large fenced in yard with oversized 2 car detached garage.